



89 BOULDER WAYFancy Gap, VA 24328
Mortgage Calculator
Monthly Payment (Est.)
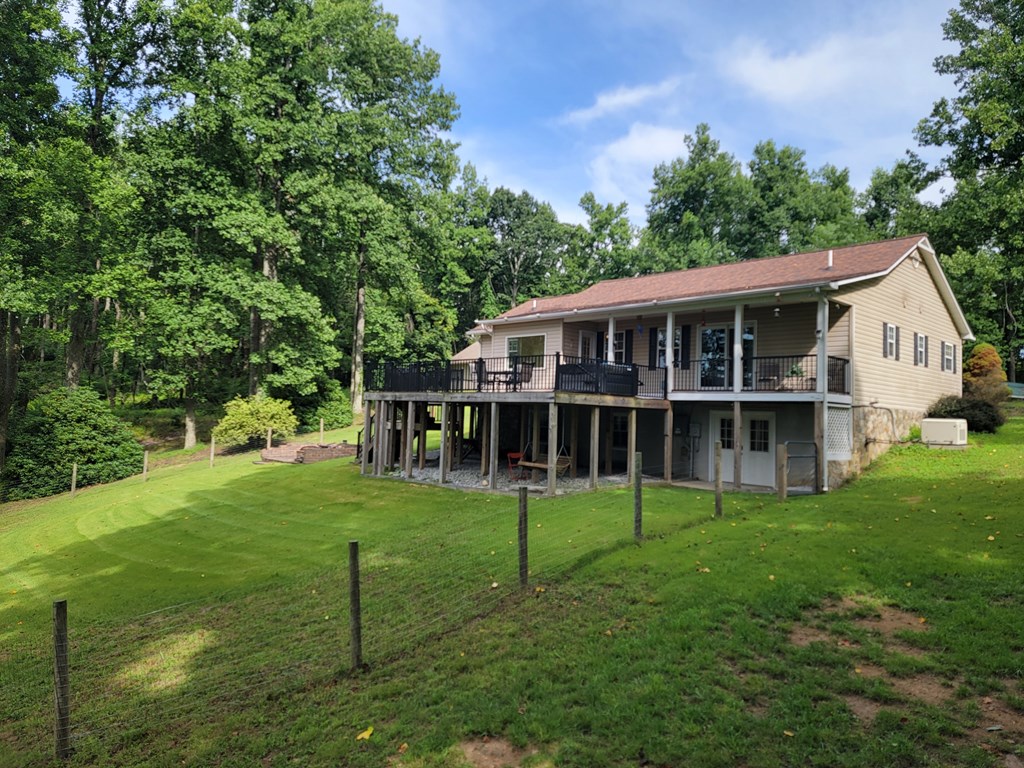
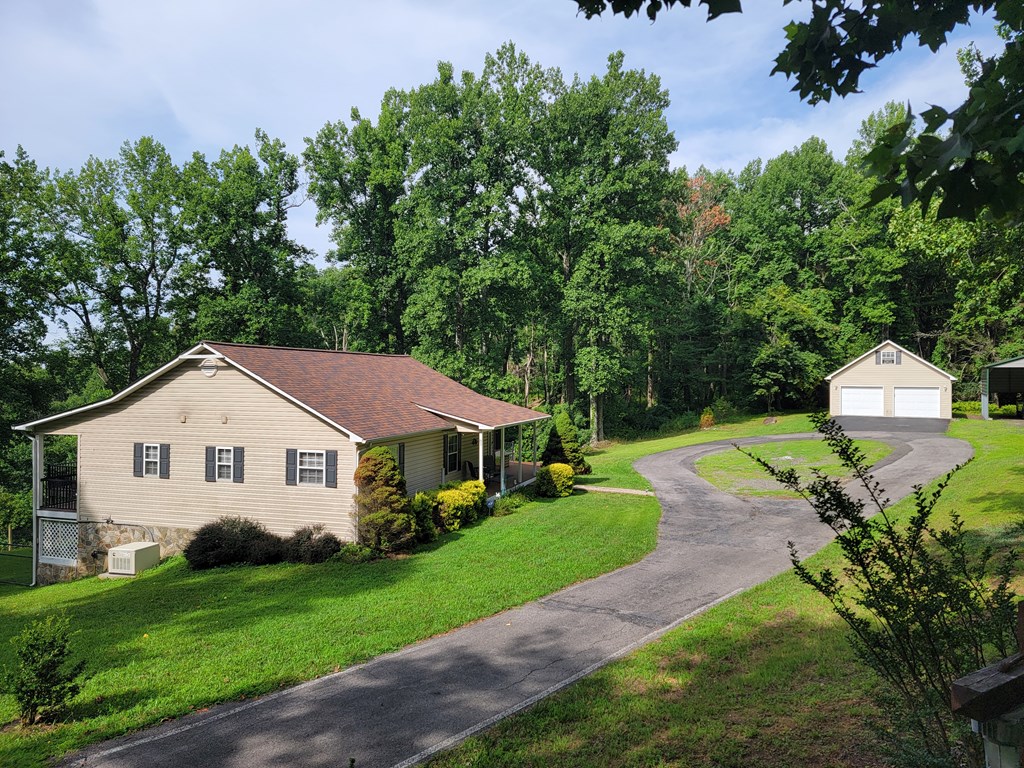
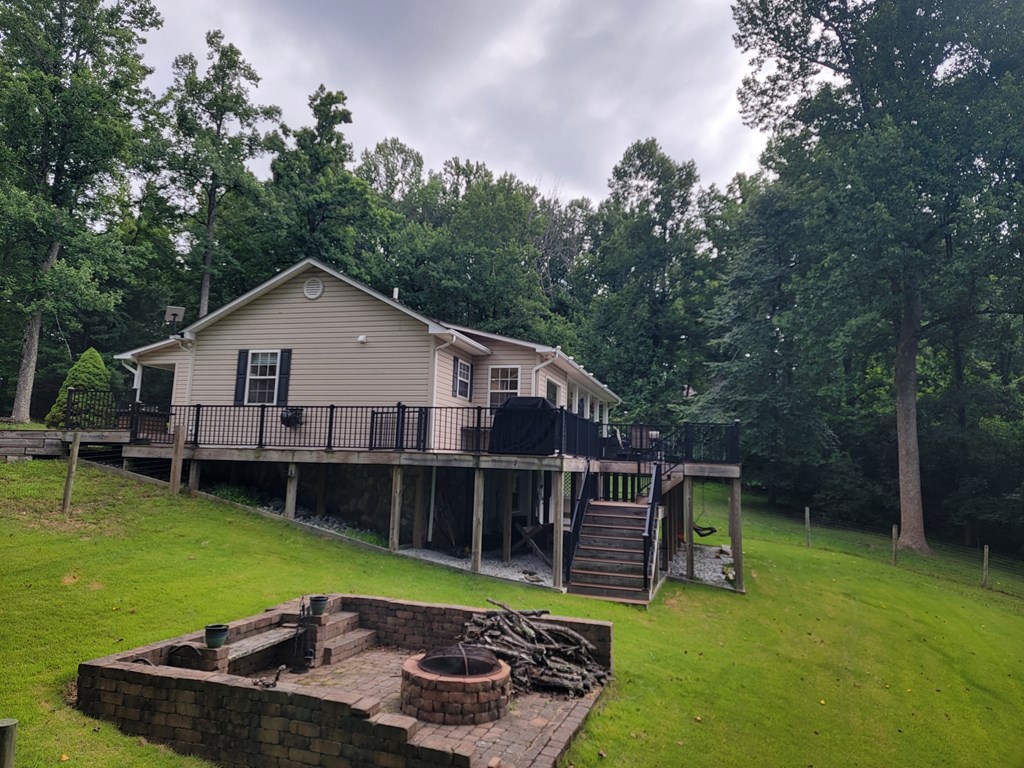
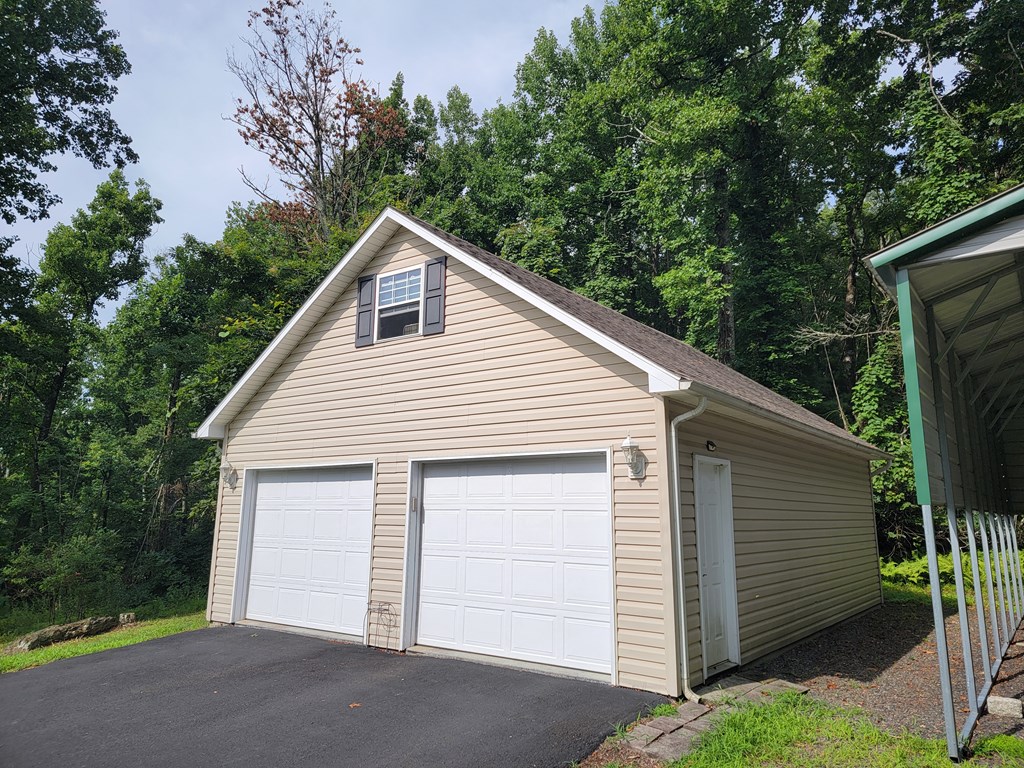
$2,167Welcome to this beautifully updated home in Skyland Lakes Subdivision, ideally located just off the Blue Ridge Parkway in Fancy Gap and only five miles from I-77. Surrounded by mature trees and abundant wildlife, this peaceful mountain setting offers a wonderful neighborhood atmosphere, golf-course access and plenty of space for comfortable year-round living or a relaxing getaway. Situated on 1.235 acres, the property features a paved circular driveway, underground utilities and a fenced backyard adjoining the 13th green of Skyland Lakes Golf Course. Nearly 1,000 square feet of open Trex decking—installed in 2020 and still looking nearly new—provides exceptional space for outdoor dining, entertaining, grilling or simply enjoying the quiet wooded surroundings. The backyard also includes a stone patio and firepit, creating another inviting place to unwind while watching the area's abundant wildlife. Inside, the 2,307-square-foot home offers four bedrooms, three full baths and a comfortable open floor plan with newer flooring and fresh paint. The completely renovated kitchen is truly a standout—the pictures say it all—with attractive cabinetry, extensive counter space, a stylish tile backsplash, breakfast bar, pantry and adjoining breakfast nook overlooking the deck and golf course. The main living area is bright and welcoming, with vaulted ceilings, recessed lighting and a freestanding propane fireplace. The primary bedroom opens directly onto the rear deck and includes a private bath with a tiled shower, allowing you to enjoy convenient main-level living and peaceful views just outside your door. The finished lower level adds excellent flexibility with a spacious family room along with a bedroom, full bath and a secure room that could serve as an office, safe room or additional storage. A 15'6" x 29'4" unfinished workshop provides plenty of room for projects, hobbies and equipment. Laundry is available on both levels. The property offers outstanding garage, work
| 21 hours ago | Listing updated with changes from the MLS® | |
| yesterday | Listing first seen on site |

Listing information is provided by Participants of the Southwest Virginia Association of Realtors MLS. IDX information is provided exclusively for personal, non-commercial use, and may not be used for any purpose other than to identify prospective properties consumers may be interested in purchasing. Information is deemed reliable but not guaranteed. Copyright 2026, Southwest Virginia Association of Realtors MLS.
Data last updated at: 2026-07-25 08:13 PM UTC